Leave a Message

Thank you for your message. We will be in touch with you shortly.

7375 Wisteria Lane
7375 Wisteria Lane
7375 Wisteria Lane
7375 Wisteria Lane
7375 Wisteria Lane
7375 Wisteria Lane
7375 Wisteria Lane
7375 Wisteria Lane
7375 Wisteria Lane
7375 Wisteria Lane
7375 Wisteria Lane
7375 Wisteria Lane
7375 Wisteria Lane
7375 Wisteria Lane
7375 Wisteria Lane
7375 Wisteria Lane
7375 Wisteria Lane
7375 Wisteria Lane
7375 Wisteria Lane
7375 Wisteria Lane
7375 Wisteria Lane
7375 Wisteria Lane
7375 Wisteria Lane
7375 Wisteria Lane
7375 Wisteria Lane
7375 Wisteria Lane
7375 Wisteria Lane
7375 Wisteria Lane
7375 Wisteria Lane
7375 Wisteria Lane
7375 Wisteria Lane
7375 Wisteria Lane
7375 Wisteria Lane
7375 Wisteria Lane
7375 Wisteria Lane
7375 Wisteria Lane
7375 Wisteria Lane
7375 Wisteria Lane
7375 Wisteria Lane
7375 Wisteria Lane
7375 Wisteria Lane
7375 Wisteria Lane
7375 Wisteria Lane
7375 Wisteria Lane
7375 Wisteria Lane
7375 Wisteria Lane
7375 Wisteria Lane
7375 Wisteria Lane
7375 Wisteria Lane
7375 Wisteria Lane
7375 Wisteria Lane
VIEW PHOTOS
Listed by Alex Pirro CA DRE# 01773134 with Kase Real Estate 714-423-8762
$999,999

7375 Wisteria Lane

3 Beds 3 Baths 1,808 Sq.Ft. 0.41 Acres

Description

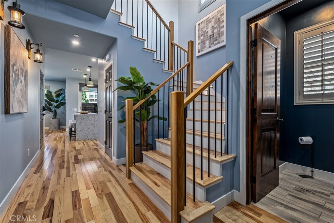
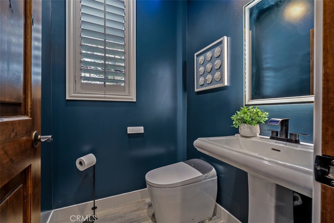
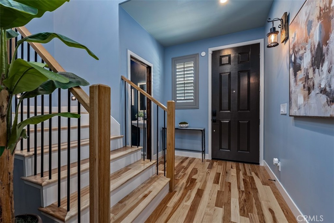
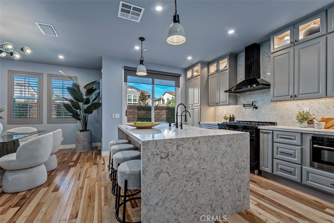
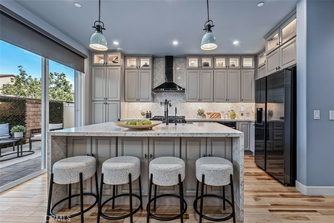
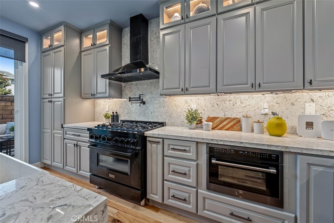
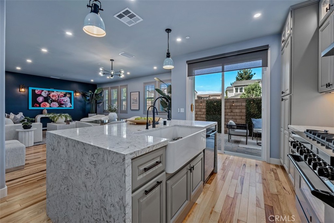
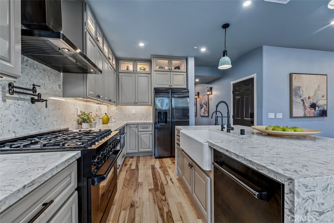
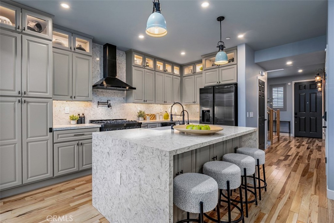
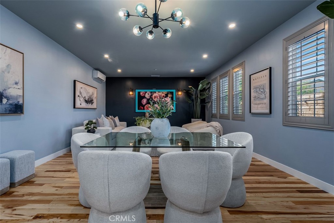
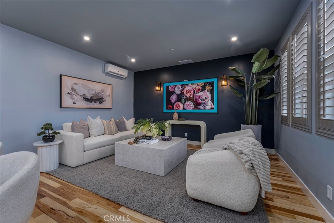
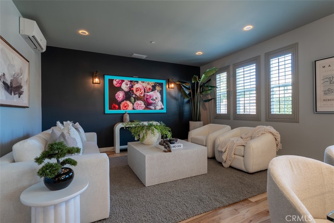
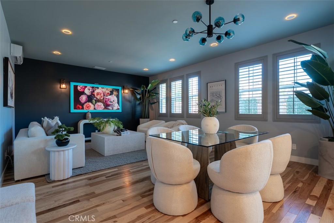
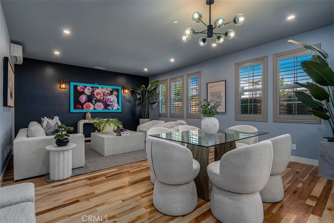
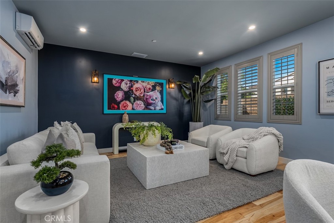
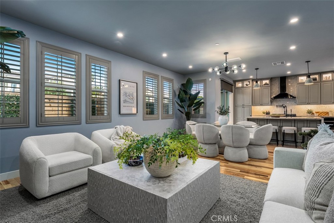
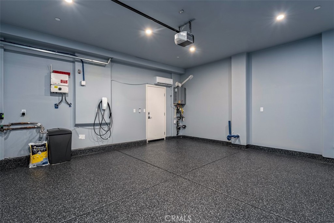
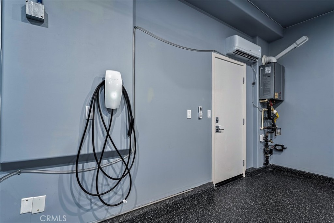
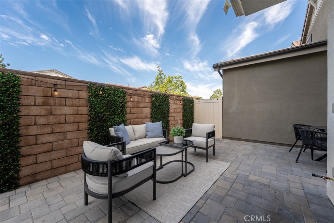
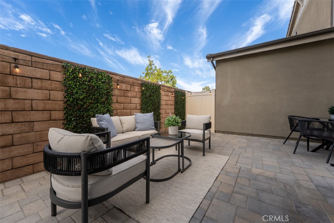
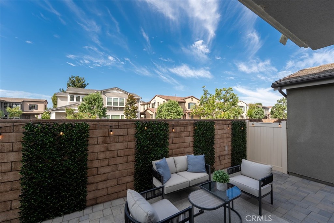
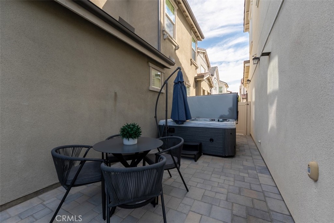
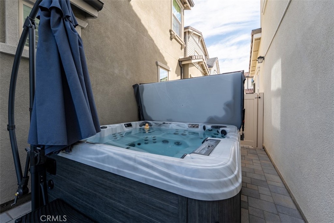
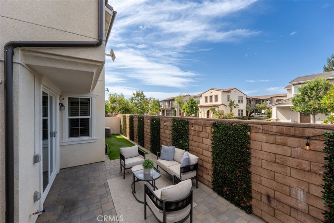
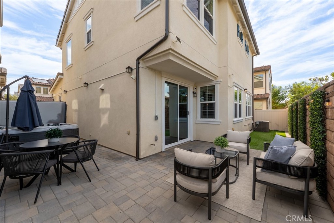
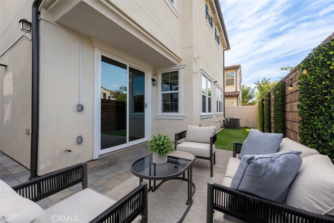
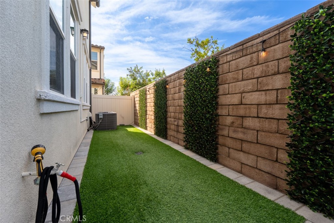
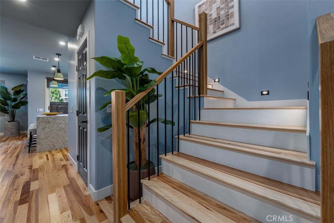
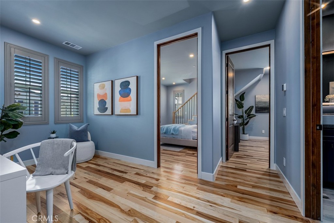
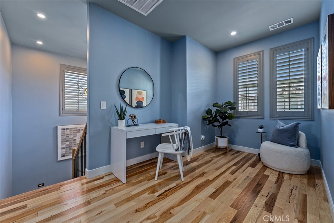
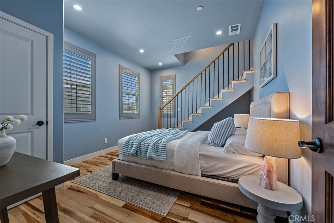
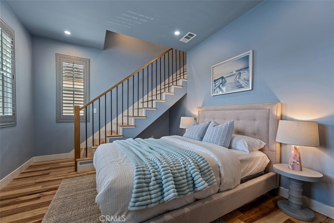
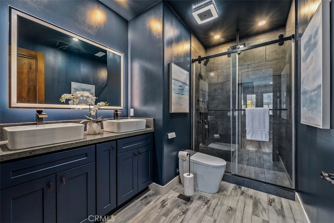
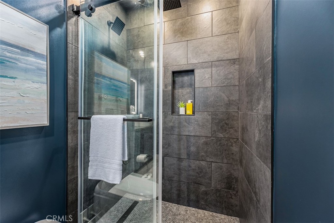
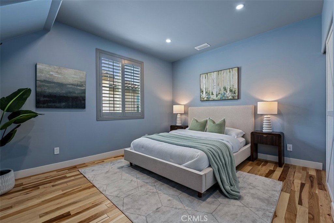
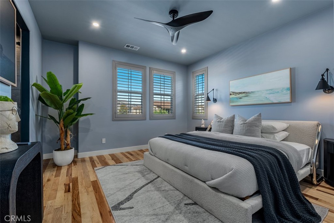
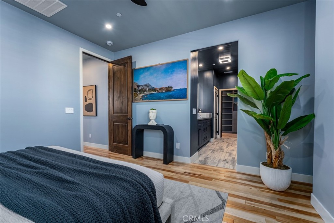
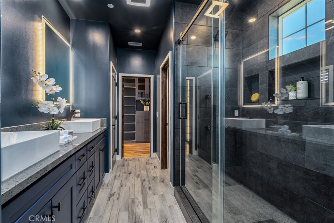
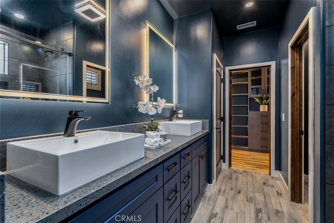
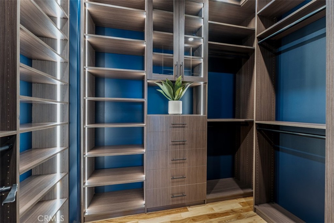
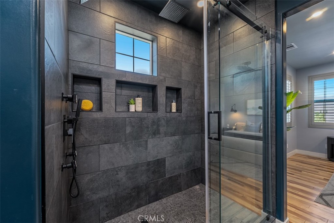
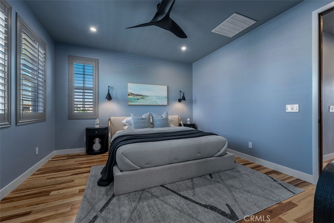
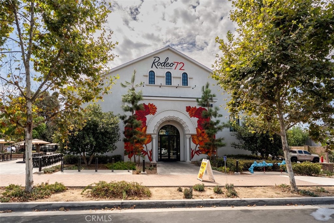
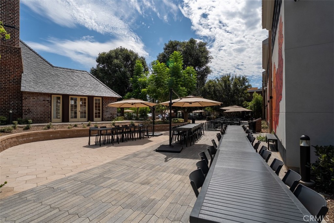
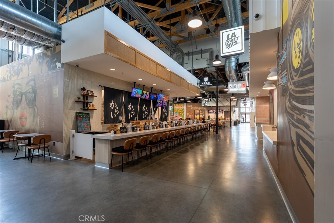
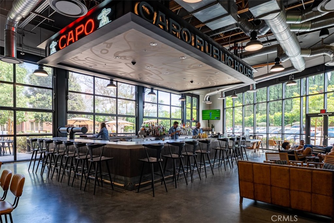
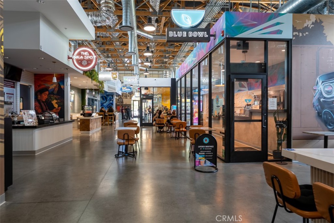
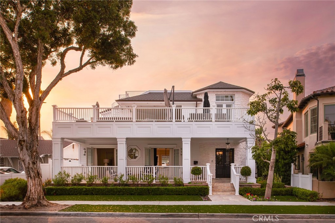
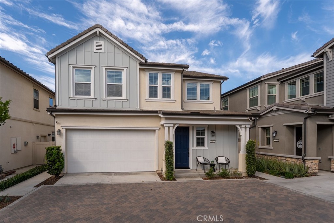
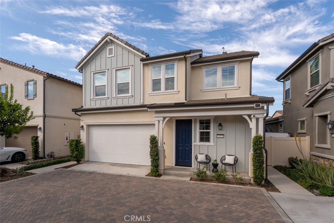
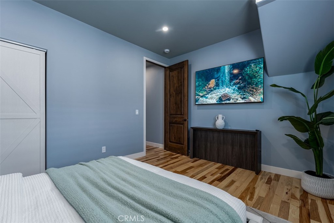
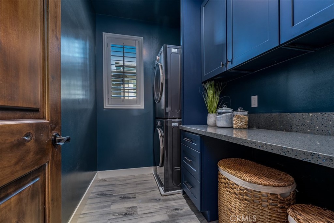
Seller is offering a $20,000 buyer credit, subject to an acceptable offer and lender approval, which may be applied toward an interest-rate buydown, closing costs, or other allowable expenses. Built in 2021 and extensively customized in 2025, this turnkey 3-bedroom, 3-bath single-family residence with an open loft occupies a rare premium lot with no rear neighbors in The Groves. Natural hickory hardwood flooring flows throughout the main living areas, complemented by custom grey plantation shutters, 96-inch solid-wood Rustic Knotty Alder doors, designer lighting, and color-adjustable ultra-thin recessed LEDs. A widened, redesigned staircase showcases natural wood treads, black metal balusters, integrated step lighting, and a striking geometric chandelier. The custom kitchen features Anaheim Grey cabinetry, glass-front uppers, dramatic white quartz countertops with grey veining, a waterfall-edge island, farmhouse sink, under-cabinet lighting, reverse-osmosis drinking water system, and black ZLINE appliances. Upstairs, the loft provides flexible living or office space. The primary suite includes a custom closet with wood-grain built-ins, glass-front cabinetry, drawers, and integrated LED lighting. Spa-inspired bathrooms feature dark blue cabinetry, luxury tile, black-framed shower enclosures, multiple showerheads, anti-fog LED mirrors, vessel sinks, matte-black fixtures, Bluetooth-enabled LED exhaust fans, and HOROW tankless smart toilets with heated seats, wash functions, and warm-air drying. A secondary staircase from the third bedroom leads to walk-up attic storage with custom built-ins. Additional upgrades include a whole-house water softener, tankless water heater, upgraded laundry room, and a fully insulated, climate-controlled garage with a mini-split system and metallic-flake epoxy flooring. The private, low-maintenance backyard offers expansive pavers, artificial turf, privacy greenery, string lighting, and a six-person Jacuzzi. The Groves features resort-style amenities, including an approximately 11,000-square-foot clubhouse, beach-entry pool, lap pool, spa, fitness center, bocce ball, dog park, and private event spaces. A rare opportunity to own one of the community's most extensively customized homes--completely turnkey and ready to enjoy.
Share Property

Location

7375 Wisteria Lane, Whittier, CA 90602

Status

Pending
Alex Pirro

Alex Pirro

TITLE

Director of Operations | Realtor®

Property Amenities

Interior
Laundry room Electric Dryer Hookup, Gas Dryer Hookup, Inside, Laundry Room, Stacked
Fireplace None
Appliances 6 Burner Stove, Dishwasher, Free-Standing Range, Gas Range, Microwave, Refrigerator, Range Hood, Water Softener, Vented Exhaust Fan, Water To Refrigerator, Water Purifier, Dryer, Washer
Flooring Tile, Wood
Total Bedrooms: 3
Full Bathrooms: 3
Other Interior Features Ceiling Fan(s), High Ceilings, Open Floorplan, Quartz Counters, Recessed Lighting, Wired for Sound, All Bedrooms Up, Primary Suite, Walk-In Closet(s)
Area & Lot
Lot Area 0.41 Acres
Living area 1,808 Sq.Ft.
MLS® ID OC26208908
Year Built 2021
School District Whittier Union High
High School Whittier
Middle School Granada
Elementary School Murphy Ranch
View Description None
Architecture Styles Traditional
Type Residential
Status Pending
Exterior
Stories 1
Pool Association, In Ground
Air conditioning Central Air
Heat type Central
Disability Features None
Water Source Public
Garage Space 2.0
Security Features Carbon Monoxide Detector(s), Fire Sprinkler System, Smoke Detector(s)
Sewer Public Sewer
Other Exterior Features Lighting, Rain Gutters
Parking Direct Access, Garage, Garage Door Opener
Lot Features Back Yard, Cul-De-Sac, Front Yard, Sprinklers In Front
Roof Tile
Utilities Cable Connected, Electricity Connected, Natural Gas Connected, Sewer Connected, Water Connected
Finance
Sales Price $999,999
HOA Fees $255 monthly
image

Schedule a Showing

We would love to show you our beautiful property. Please select your preferred date and time below. An agent will be in touch shortly to confirm your appointment.
Schedule a Showing

We would love to show you our beautiful property. Please select your preferred date and time below. An agent will be in touch shortly to confirm your appointment.

Thank you for your interest in 7375 Wisteria Lane, Whittier, CA 90602. We are reviewing your request and will be in touch shortly!
link

We’d Love to Hear From You

We are always available to help. You can also call or text us at any time.