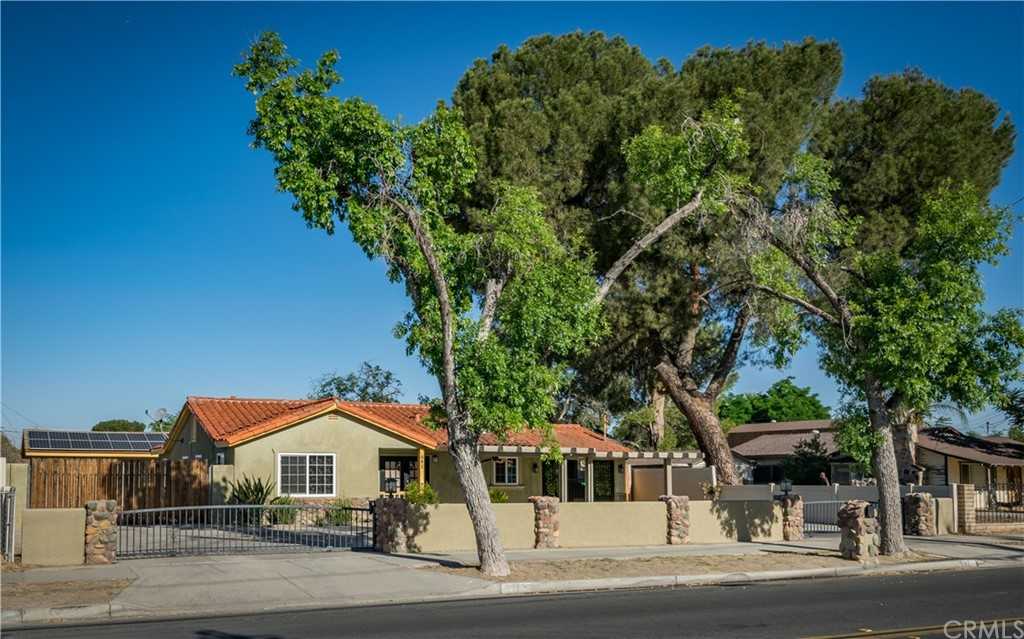
Real gem of a 3 bedroom home centrally located in Hemet. Formal living room has trey ceilings and laminated wood flooring. Formal dining has double French doors that open to the hacienda-style covered front porch. Remodeled kitchen has granite counters and custom glass tile backsplash, under cabinet lighting, standing pantry with pull-out drawers, built-in trash bin, lovely corner window over the sink and skylight tube to bring in loads of natural light. Remodeled guest bath boasts lovely tropical fish mosaic accent in the custom tile shower, separate tub, and cedar linen closet. Huge master bath with dual sink vanity, large handicap accessible shower and closet/dressing area. Actual size of home is not reflected on Riverside county assessor's data. 3rd bedroom/office (which has separate exterior access with no connecting door to the rest of the home) and the Master bedroom/bath extension were added several years ago. Tankless water heater. Ceiling fans. Security screen doors. 3 Skylight tubes. Dual pane windows. Great for entertaining with loads of shady patios and decorative fountain and fishpond. Dual-gated circular driveway and deep separately gated RV access in addition to the pebble-tec paved carport/breezeway AND oversized garage/workshop with it's own 1/2 bath. Washer and dryer included. Solar owned outright (system approx 10 years old)
Share Property
Location
641 S Santa Fe Street, Hemet, CA 92543
Status
Sold
Date Sold
June 29, 2022
Property Amenities
Interior
Laundry roomWasher Hookup, Electric Dryer Hookup, In Carport, Outside
AppliancesDishwasher, Electric Cooktop, Electric Oven, Microwave, Water Heater, Dryer, Washer
FlooringCarpet, Laminate, Tile
Total Bedrooms:3
Half Bathrooms:1
Full Bathrooms:2
Area & Lot
Lot Area11,325 Sq.Ft.
Living area1,365 Sq.Ft.
MLS® IDSW22103837
Year Built1947
TypeResidential
StatusSold
Exterior
Air conditioningCentral Air, Electric
Heat typeCentral, Forced Air, Natural Gas
Garage Space2 garage spaces
ParkingRV Gated, Carport, 1 carport space, 6 open parking spaces, 9 total parking spaces, RV Parking Dimensions: 20 x 74, Concrete, Carport, Door-Single, Driveway, Garage Faces Front, Garage, Gated, On Site, RV Access/Parking, One Space, Workshop in Garage