Leave a Message

Thank you for your message. We will be in touch with you shortly.

31781 National Park
31781 National Park
31781 National Park
31781 National Park
31781 National Park
31781 National Park
31781 National Park
31781 National Park
31781 National Park
VIEW PHOTOS
Listed by Kirsten Cerda CA DRE# 02153926 with Kase Real Estate 714-625-6373
$2,795,000

31781 National Park

3 Beds 2 Baths 2,034 Sq.Ft. 10,560 Sq.Ft.

Open House

7/9/2026 5:00PM - 8:00PM PDT
7/11/2026 1:00PM - 4:00PM PDT
7/12/2026 1:00PM - 4:00PM PDT

Description

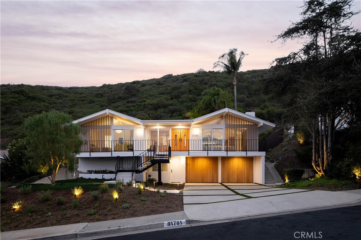
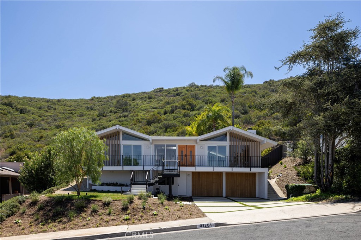
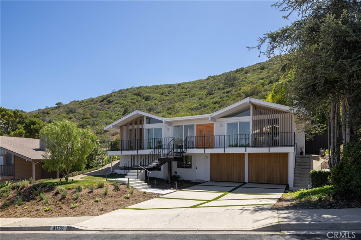
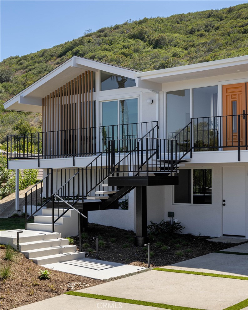
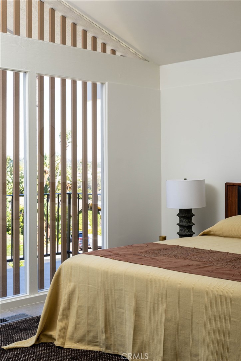
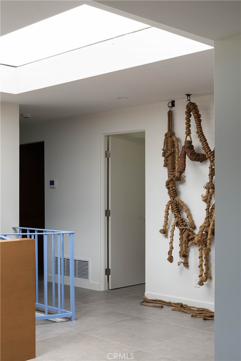
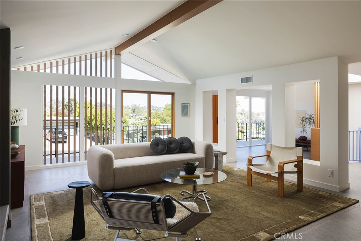
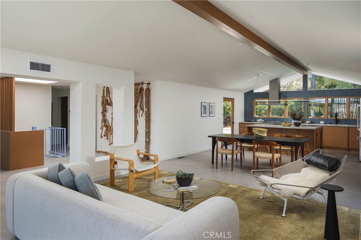
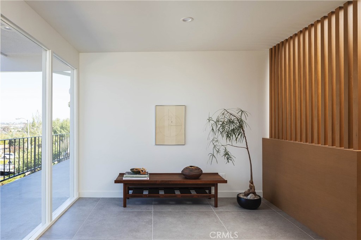
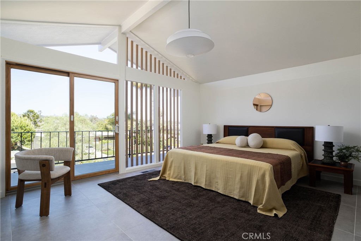
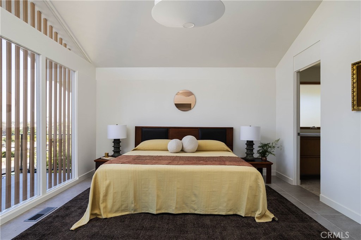
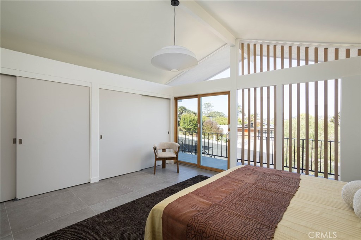
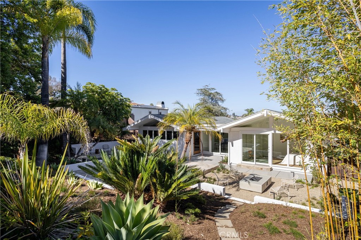
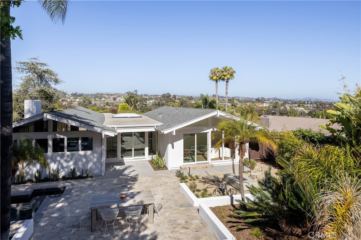
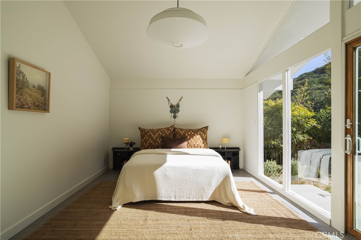
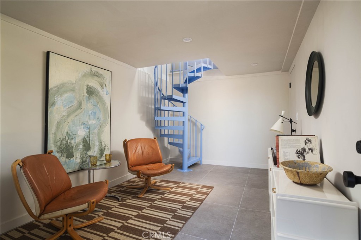
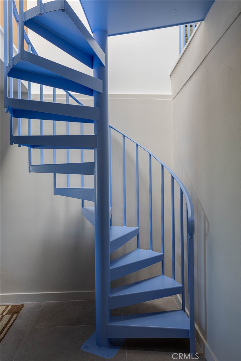
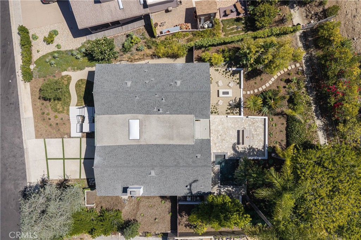
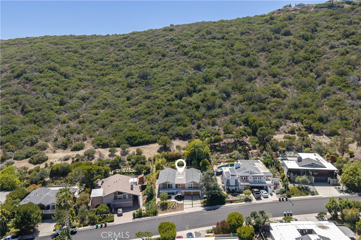
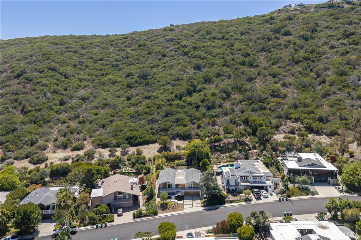
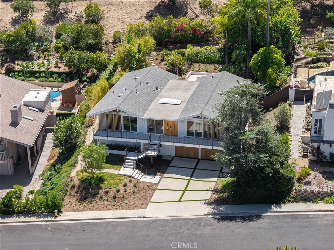
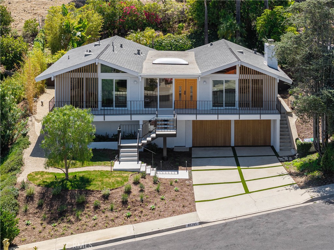
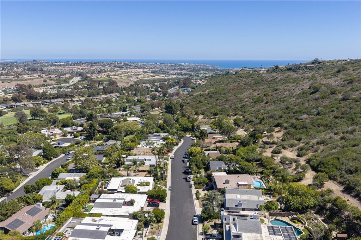
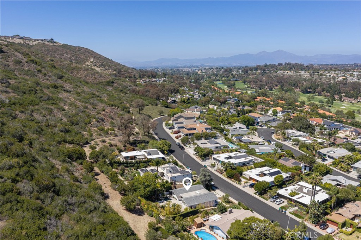
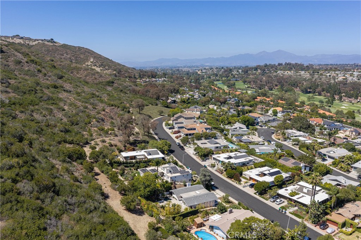
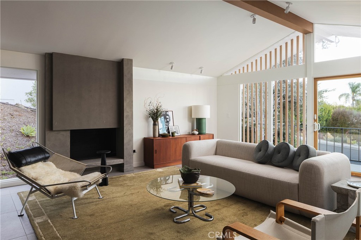
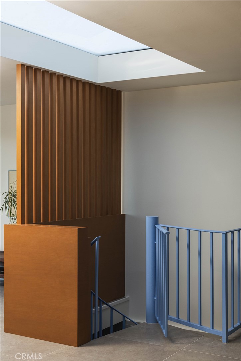
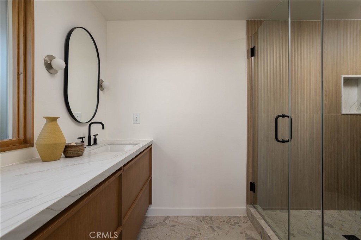
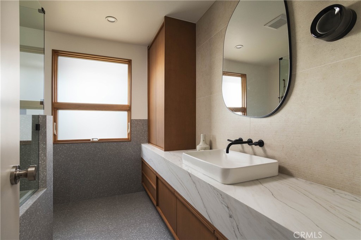
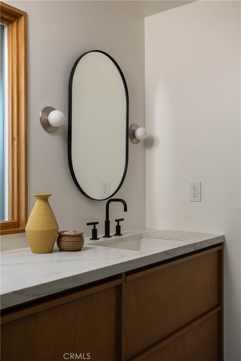
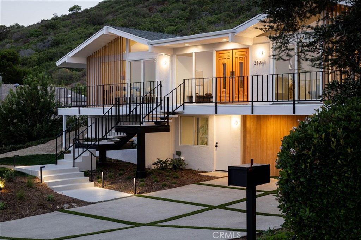
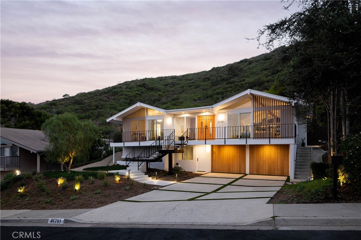
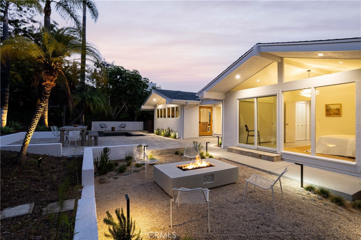
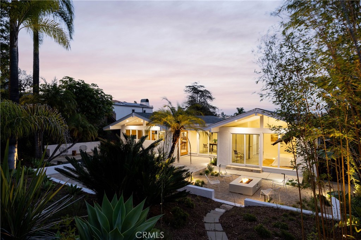
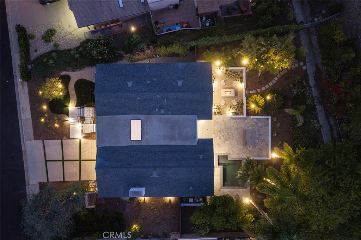
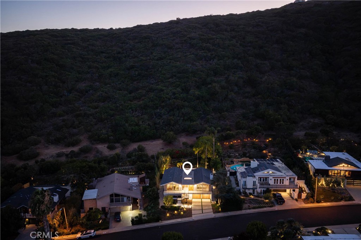
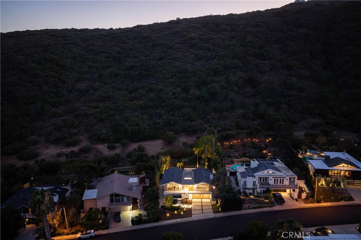
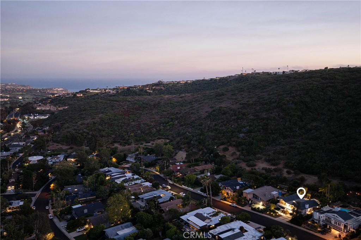
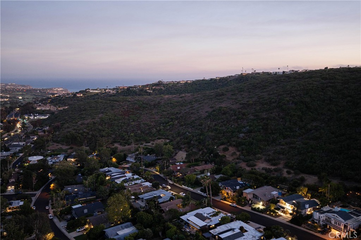
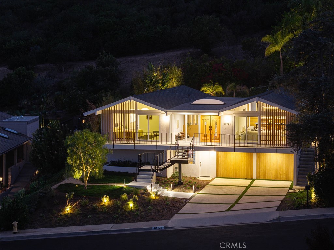
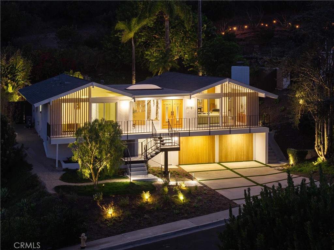
Originally designed in 1965 by renowned architect George A. Bissell Jr., this fully reimagined mid-century modern residence has been meticulously restored by Keynote Custom Builders, blending timeless architecture with modern luxury. Set on an expansive 10,560 square foot lot in one of Laguna Niguel's most desirable neighborhoods, this 2,034 square foot home offers 3 bedrooms, 2 bathrooms, plus a versatile lower-level flex room connected by a striking spiral staircase.

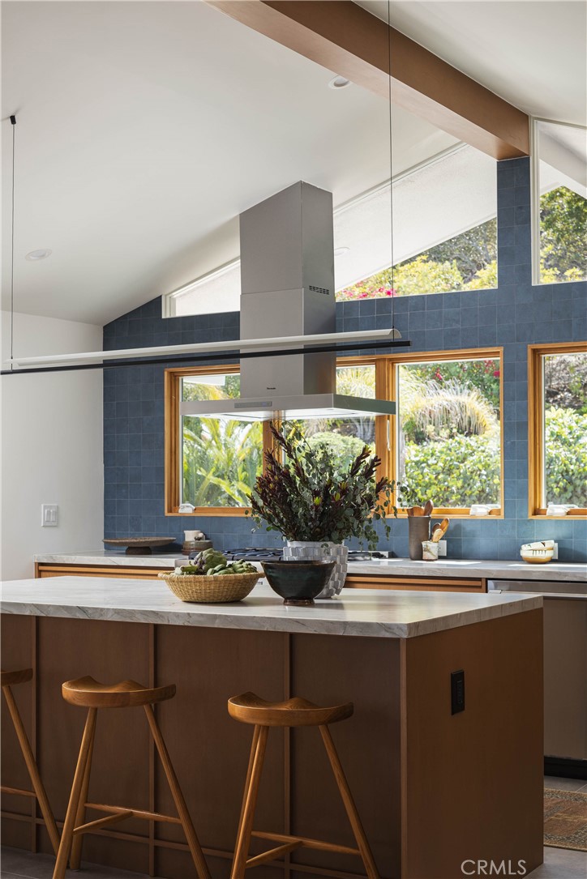
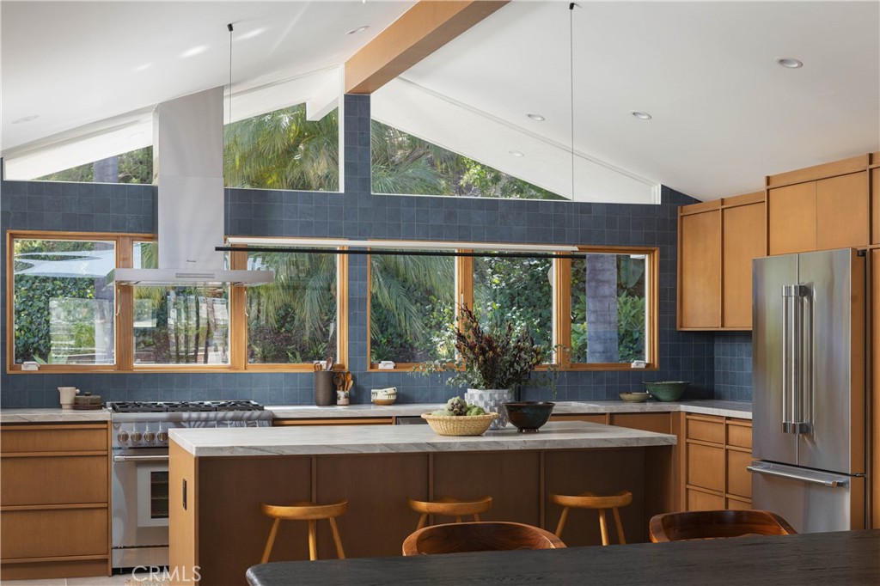
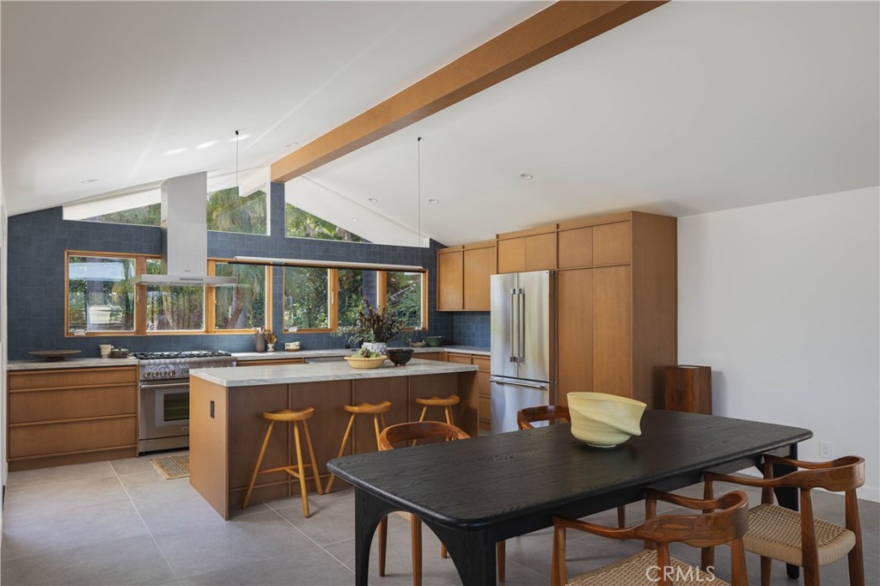
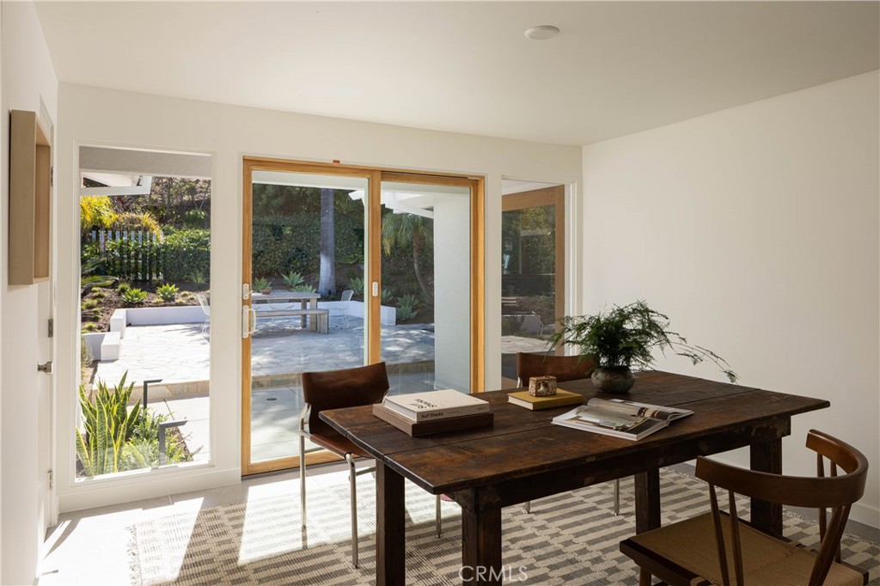
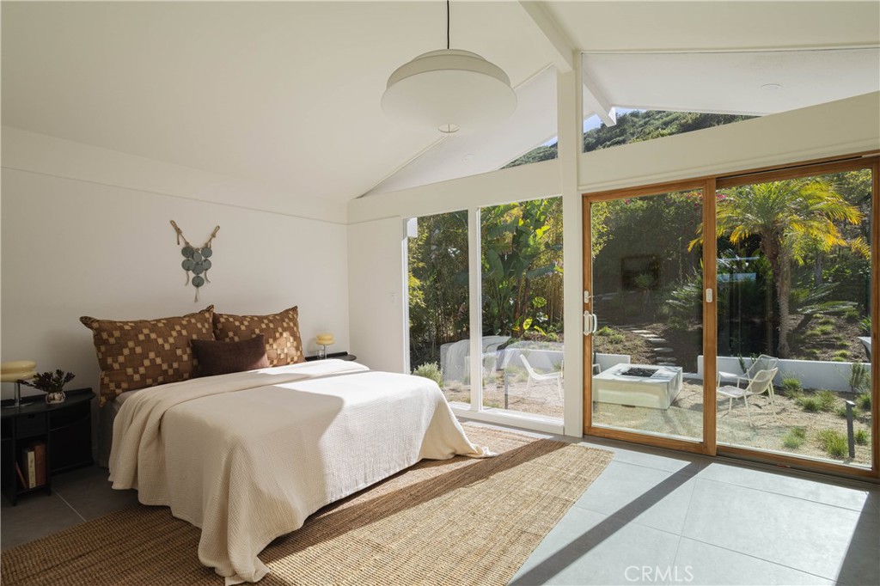
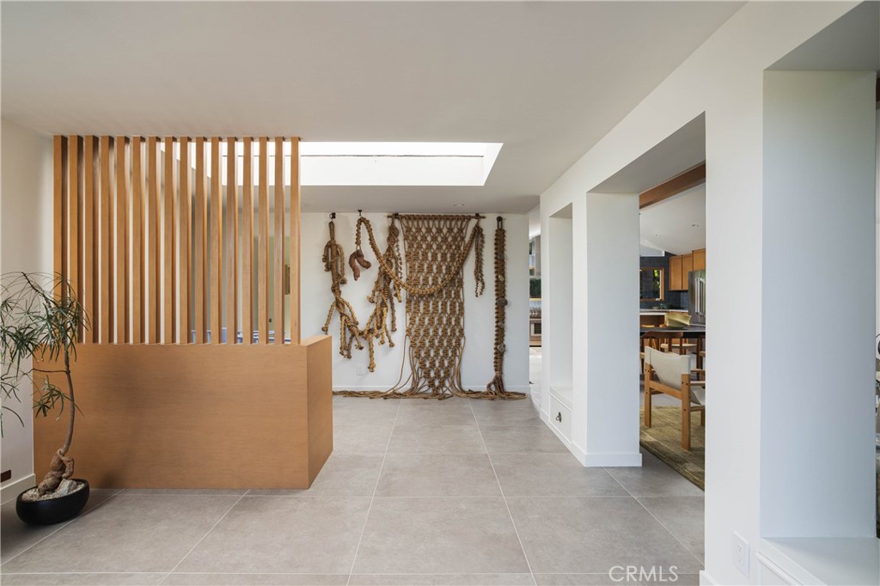
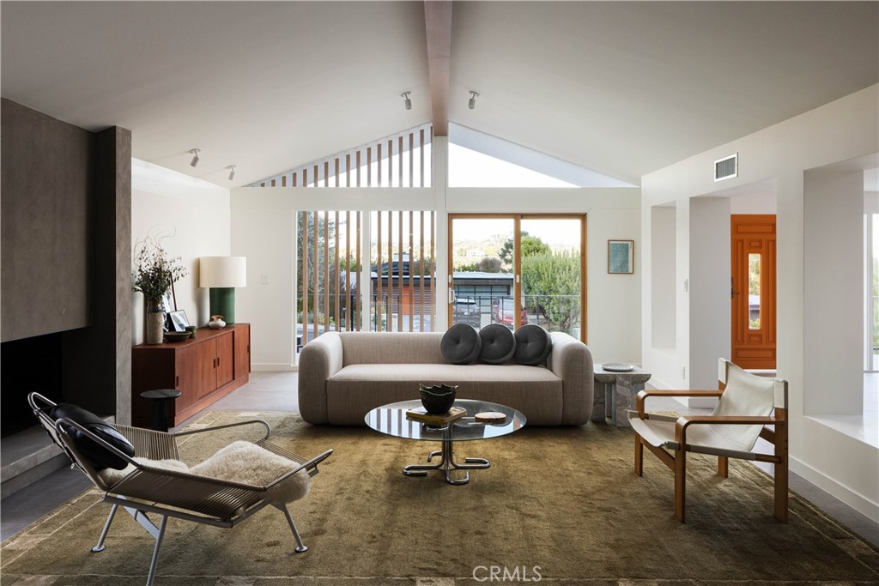
The open-concept main living area features soaring vaulted ceilings, abundant natural light, and seamless indoor-outdoor flow. Every major system has been replaced, including new electrical, plumbing, HVAC, windows, and doors, providing peace of mind for years to come.

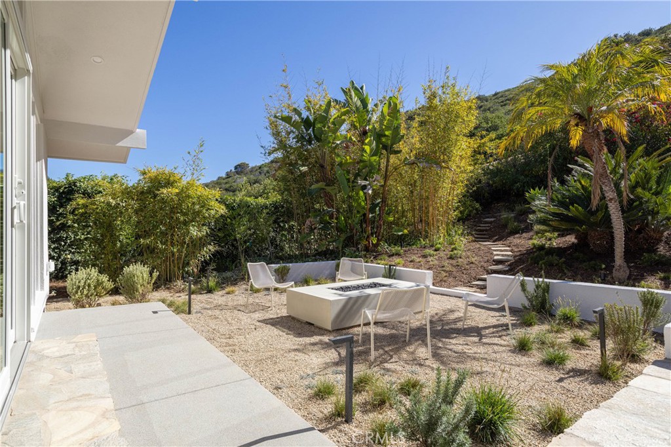
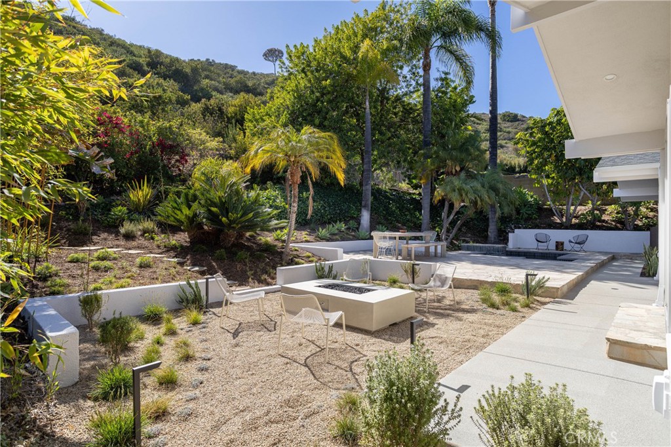
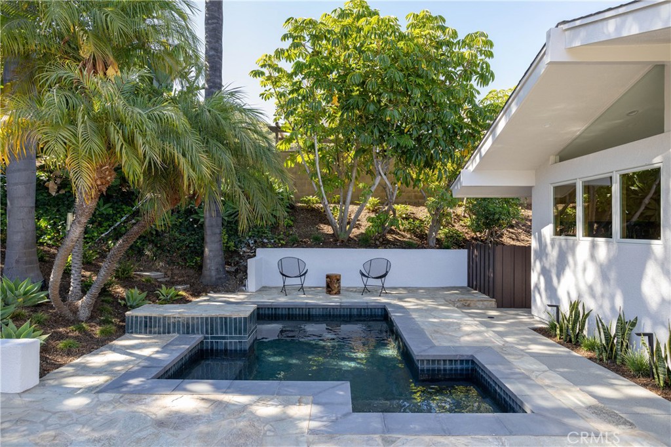
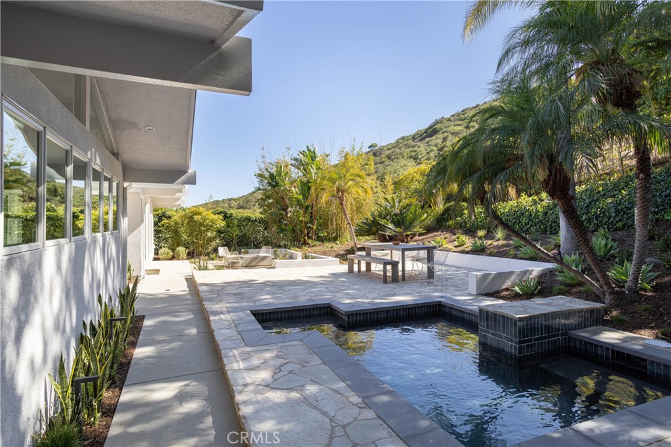
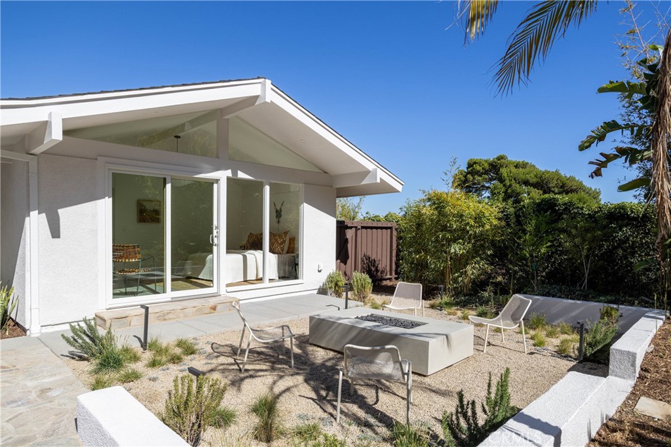
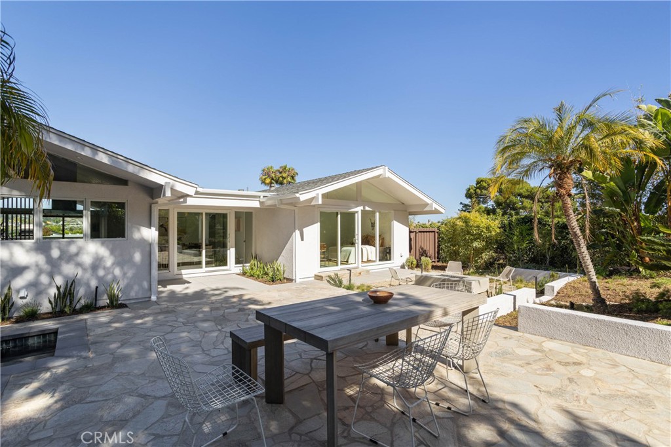
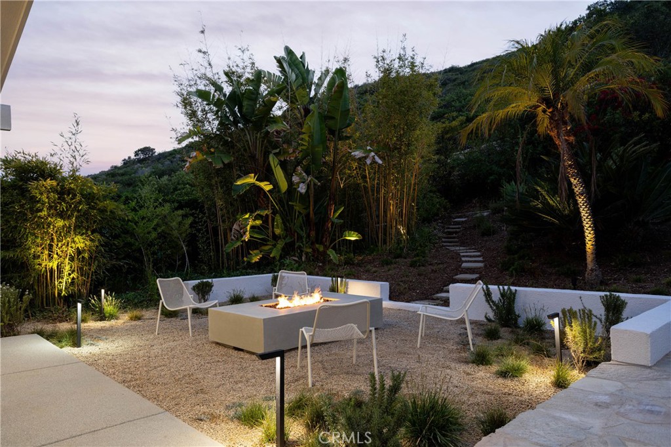
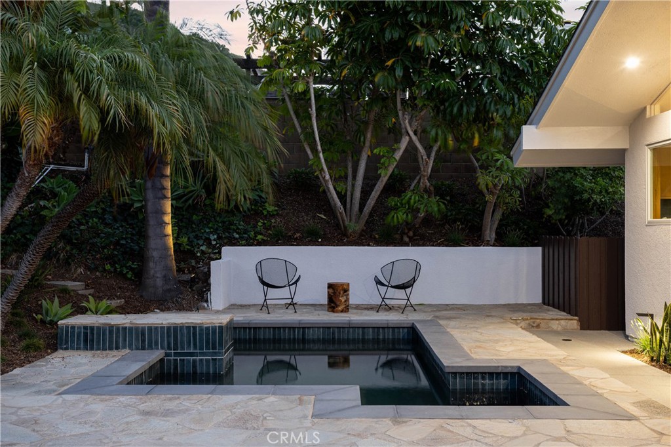
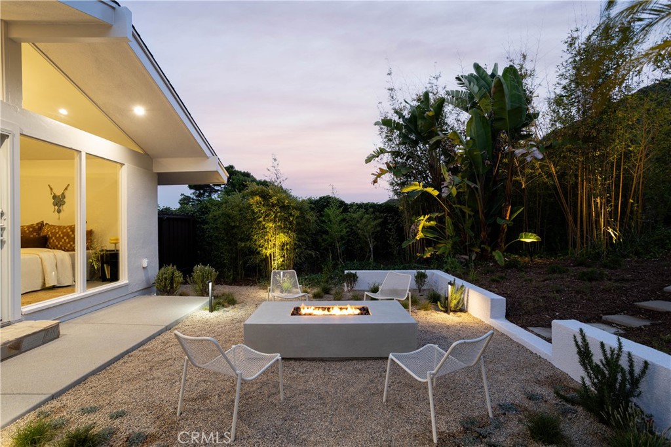
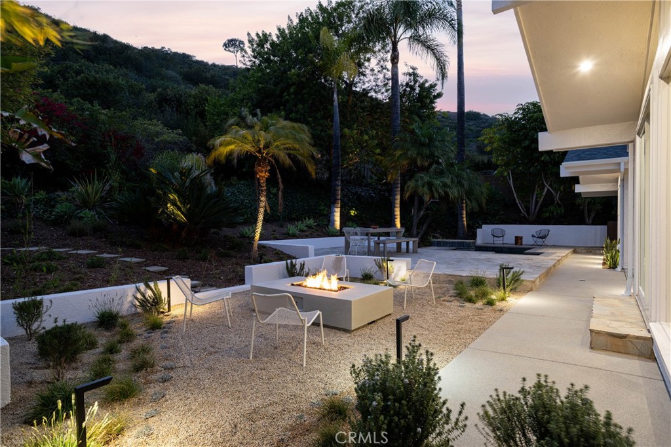
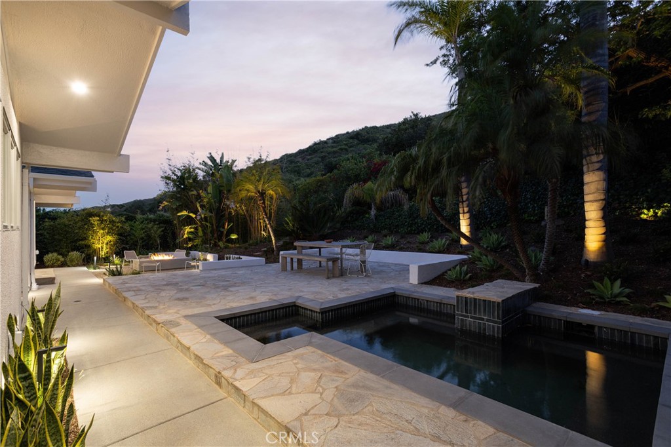
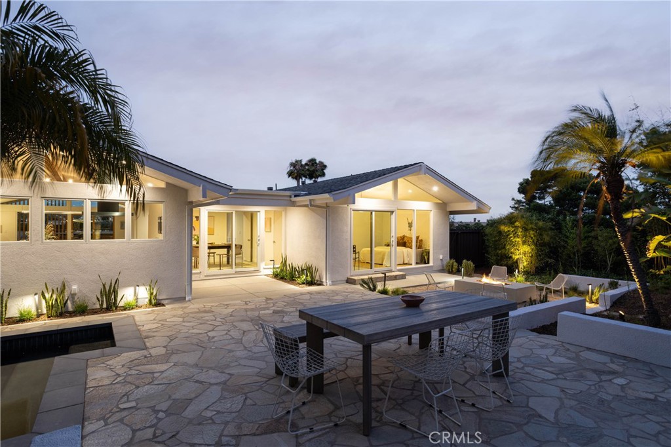
The private backyard is designed for entertaining with multiple patio spaces, lush landscaping, and a custom plunge pool/spa.

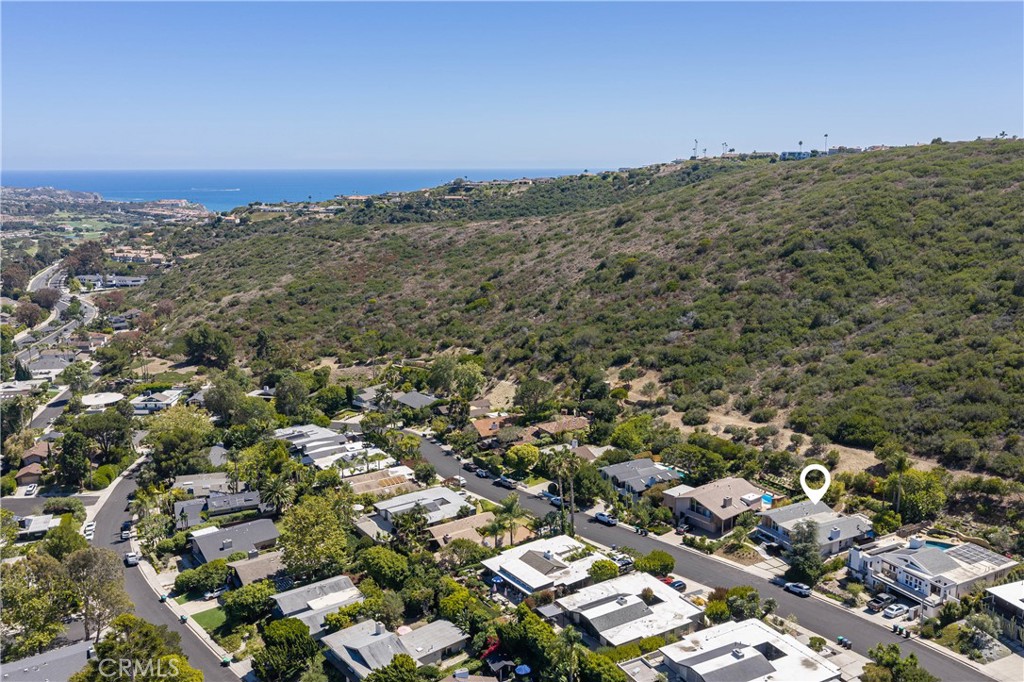
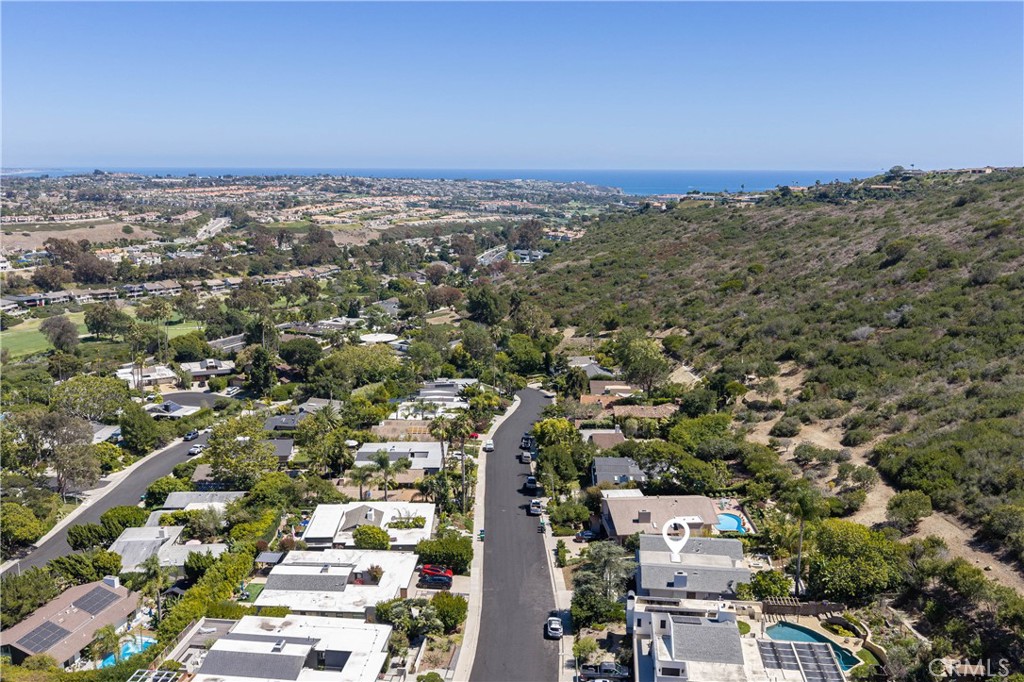
Located in an established mid-century neighborhood with No HOA, this is a rare opportunity to own a thoughtfully restored architectural home that celebrates its original design while offering the comforts of modern living.

Share Property

Location

31781 National Park, Laguna Niguel, CA 92677

Status

Coming Soon
Kirsten Cerda

Kirsten Cerda

TITLE

REALTOR®

Keven Stirdivant

Keven Stirdivant

TITLE

Founder & CEO | Realtor®

Property Amenities

Interior
Laundry room Washer Hookup, Electric Dryer Hookup, Gas Dryer Hookup, Inside, Laundry Room
Fireplace Gas, Living Room
Appliances Built-In Range, Dishwasher, Gas Range, Gas Water Heater, High Efficiency Water Heater, Hot Water Circulator, Ice Maker, Microwave, Refrigerator, Range Hood, Tankless Water Heater, Vented Exhaust Fan, Water To Refrigerator
Flooring Tile
Total Bedrooms: 3
Full Bathrooms: 2
Other Interior Features Beamed Ceilings, Balcony, Block Walls, Cathedral Ceiling(s), Separate/Formal Dining Room, Eat-in Kitchen, High Ceilings, Open Floorplan, Pantry, Stone Counters, Recessed Lighting, All Bedrooms Up, Entrance Foyer
Area & Lot
Open house

7/9/2026 5:00PM - 8:00PM PDT

7/11/2026 1:00PM - 4:00PM PDT

7/12/2026 1:00PM - 4:00PM PDT

Lot Area 10,560 Sq.Ft.
Living area 2,034 Sq.Ft.
MLS® ID OC26125666
Year Built 1965
School District Capistrano Unified
High School Dana Hills
Middle School Niguel
Elementary School Moulton
View Description Canyon,Hills,Peek-A-Boo
Architecture Styles Mid-Century Modern
Type Residential
Status Coming Soon
Exterior
Stories 2
Pool In Ground, Private
Air conditioning Central Air
Heat type Central
Disability Features None
Water Source Public
Garage Space 2.0
Sewer Public Sewer
Other Exterior Features Rain Gutters
Parking Concrete, Door-Multi, Driveway, Garage Faces Front, Garage, On Street
Lot Features Back Yard, Drip Irrigation/Bubblers, Front Yard, Landscaped, Sprinkler System, Sloped Up
Utilities Electricity Connected, Natural Gas Connected, Sewer Connected, Water Connected
Finance
Sales Price $2,795,000

We’d Love to Hear From You

We are always available to help. You can also call or text us at any time.