26715 Trasmiras
Bought with Richard Mulder with Kase Real Estate and Listed by Elijah Weeks CA DRE# 02145909 with Kase Real Estate 951-603-4305
$6,800/mo

26715 Trasmiras

4 Beds 3 Baths 2,350 Sq.Ft. 7,350 Sq.Ft.

Description

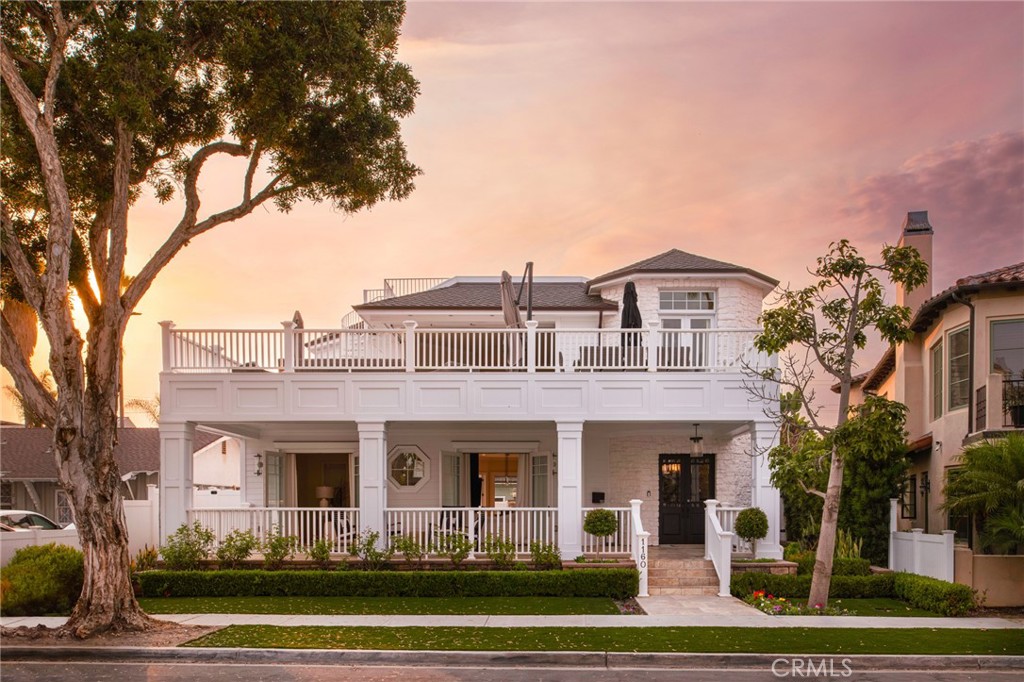
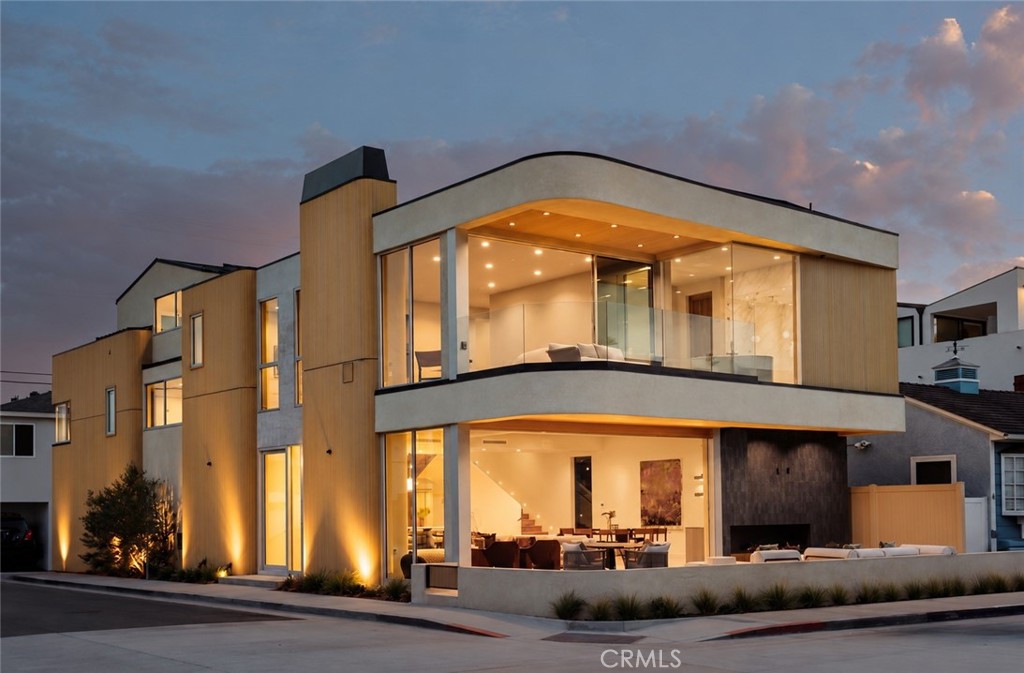
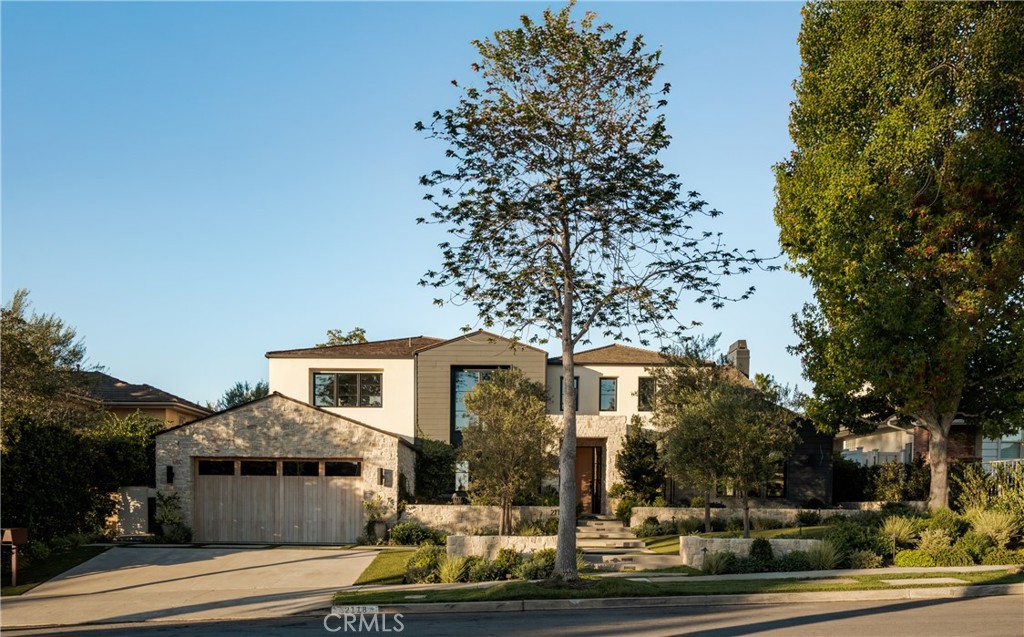
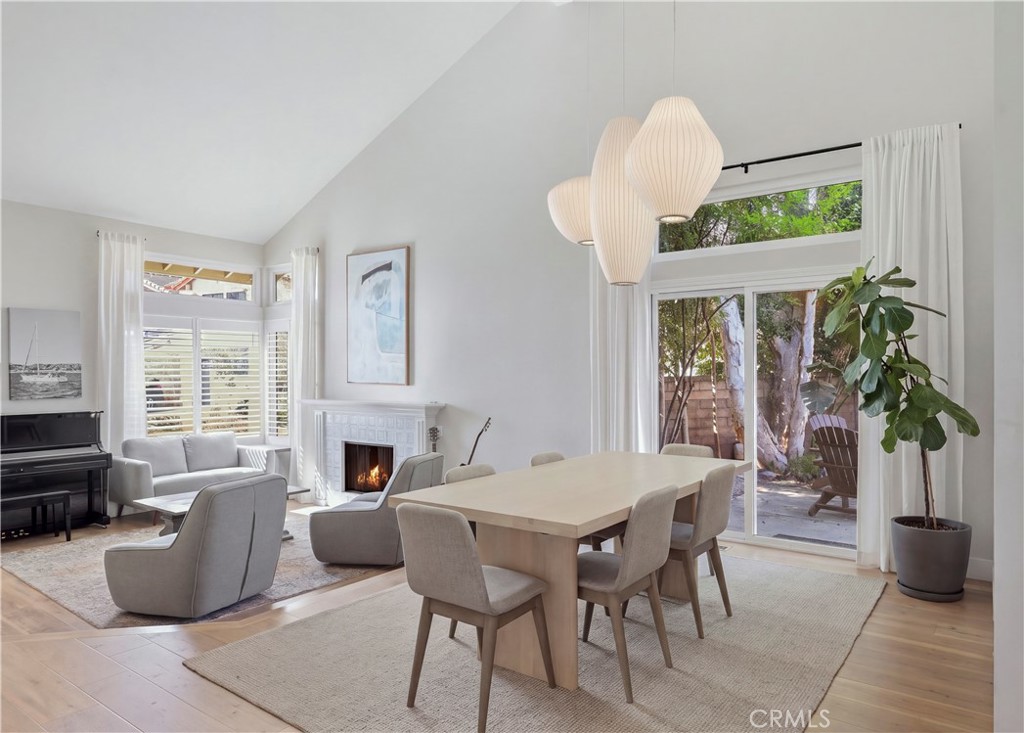
Set against a beautifully landscaped backdrop, 26715 Trasmiras blends thoughtful updates, generous living spaces, and a resort-inspired backyard designed for enjoying the best of Southern California living. Spanning approximately 2,350 square feet, this four-bedroom, three-bath home offers an inviting floor plan filled with natural light from large windows and an easy connection between its indoor and outdoor spaces. The updated kitchen anchors the home, while the living room features a newly tiled fireplace and the expansive family room impresses with vaulted ceilings. A main-level bedroom adds flexibility for guests, an office, or multigenerational living. Upstairs, the spacious primary suite offers a large walk-in closet and a well-appointed bath with dual sinks, a separate soaking tub, and walk-in shower. Outside, the oversized 7,350-square-foot lot delivers a true private retreat with a newly designed pool and spa, pergola, and ample seating areas for relaxed afternoons and evenings outdoors. Residents also enjoy membership in the Lake Mission Viejo Association, with access to the community's recreational lake and amenities. Located within the Capistrano Unified School District, this is a home designed around comfort, connection, and an exceptional Southern California lifestyle. Some photos are virtually staged for marketing purposes.

Share Property

Location

26715 Trasmiras, Mission Viejo, CA 92692

Status

Leased

Date Leased

October 11, 2026
Elijah Weeks

Elijah Weeks

TITLE

Realtor®

Richard Mulder

Richard Mulder

TITLE

Realtor®

Property Amenities

Interior
Laundry room Inside, Laundry Room
Fireplace Family Room, Living Room
Appliances Built-In Range, Freezer, Disposal, Gas Oven, Gas Range, Gas Water Heater, Refrigerator, Range Hood, Water To Refrigerator, Water Heater
Flooring Vinyl
Total Bedrooms: 4
Full Bathrooms: 3
Other Interior Features Built-in Features, Ceiling Fan(s), Separate/Formal Dining Room, Eat-in Kitchen, High Ceilings, Open Floorplan, Two Story Ceilings, Bedroom on Main Level, Primary Suite, Walk-In Closet(s)
Area & Lot
Lot Area 7,350 Sq.Ft.
Living area 2,350 Sq.Ft.
MLS® ID OC26212849
Year Built 1984
School District Capistrano Unified
View Description None
Architecture Styles Traditional
Type Residential
Status Leased
Exterior
Stories 2
Pool In Ground, Private
Air conditioning Central Air
Heat type Central, Fireplace(s)
Water Source Public
Garage Space 2.0
Security Features Security System
Sewer Public Sewer
Parking Concrete, Door-Multi, Direct Access, Driveway, Garage Faces Front, Garage, Garage Door Opener, Paved
Lot Features 0-1 Unit/Acre, Cul-De-Sac, Near Park
Roof Shingle
Utilities Cable Connected, Electricity Connected, Natural Gas Connected, Sewer Connected, Water Connected
Finance
Lease Price $6,800/mo
Lease Term 12 Months

We’d Love to Hear From You

We are always available to help. You can also call or text us at any time.