1903 Santa Ana
1903 Santa Ana
1903 Santa Ana
1903 Santa Ana
1903 Santa Ana
1903 Santa Ana
1903 Santa Ana
1903 Santa Ana
1903 Santa Ana
1903 Santa Ana
1903 Santa Ana
1903 Santa Ana
1903 Santa Ana
1903 Santa Ana
1903 Santa Ana
1903 Santa Ana
1903 Santa Ana
1903 Santa Ana
1903 Santa Ana
1903 Santa Ana
1903 Santa Ana
1903 Santa Ana
1903 Santa Ana
1903 Santa Ana
1903 Santa Ana
1903 Santa Ana
1903 Santa Ana
1903 Santa Ana
1903 Santa Ana
1903 Santa Ana
1903 Santa Ana
1903 Santa Ana
1903 Santa Ana
1903 Santa Ana
1903 Santa Ana
1903 Santa Ana
1903 Santa Ana
1903 Santa Ana
1903 Santa Ana
1903 Santa Ana
1903 Santa Ana
1903 Santa Ana
1903 Santa Ana
1903 Santa Ana
1903 Santa Ana
1903 Santa Ana
1903 Santa Ana
VIEW PHOTOS
Listed by Andrew RebulioD'Angelo CA DRE# 01935951 with Kase Real Estate 949-244-6754
$1,999,000

1903 Santa Ana

3 Beds 2 Baths 1,515 Sq.Ft. 7,250 Sq.Ft.

Open House

12/5/2026 1:00PM - 4:00PM PST

Description

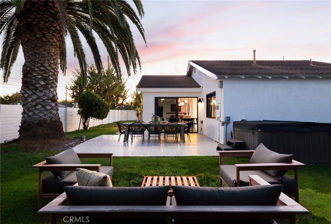
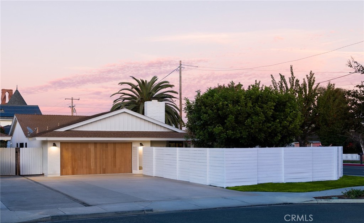
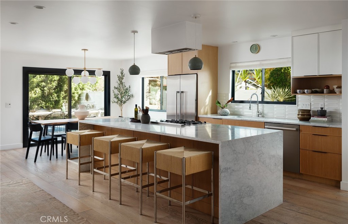
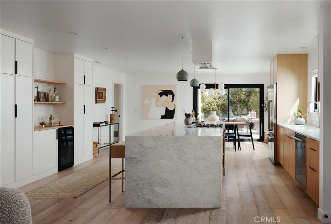
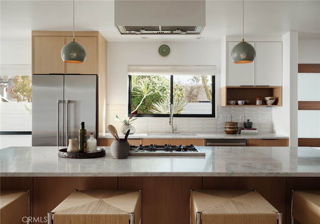
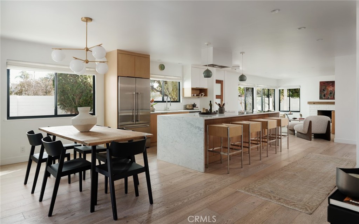
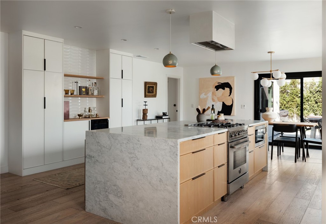
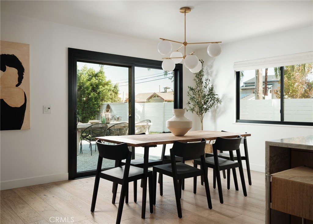
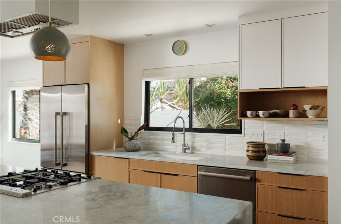
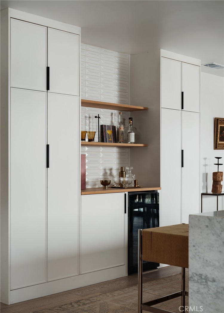
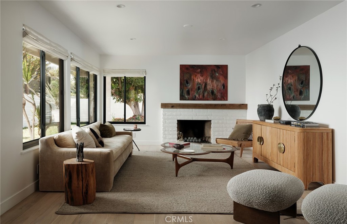
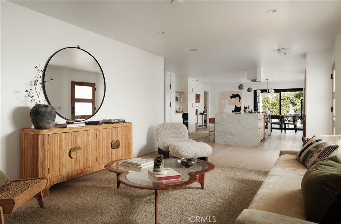
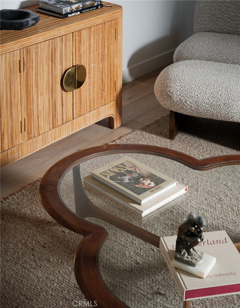
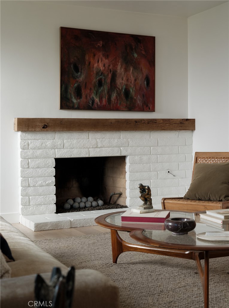
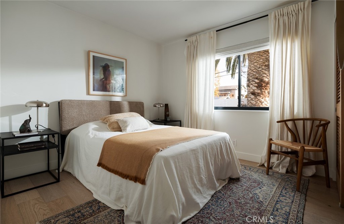
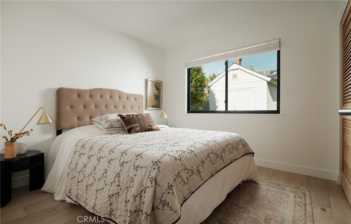
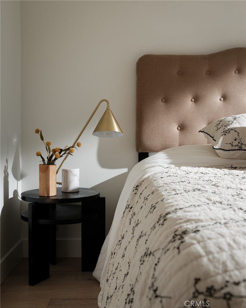
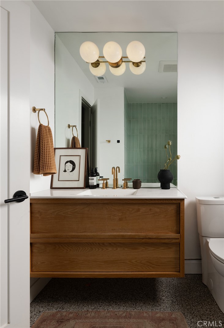
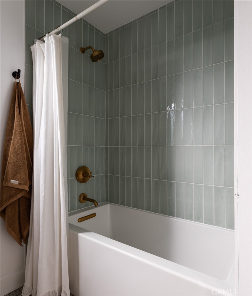
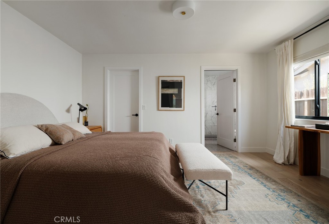
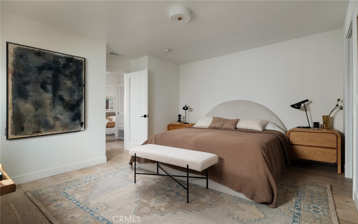
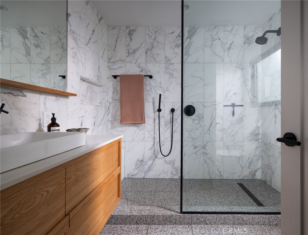
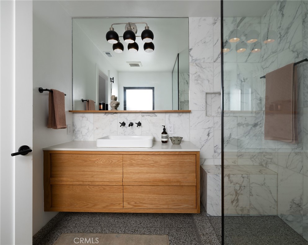
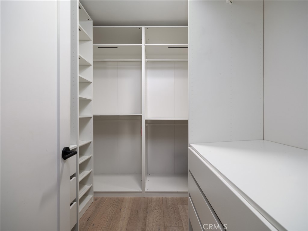
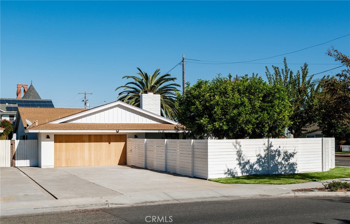
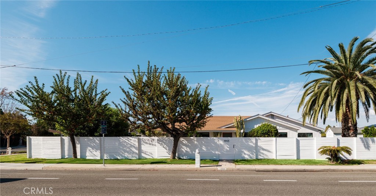
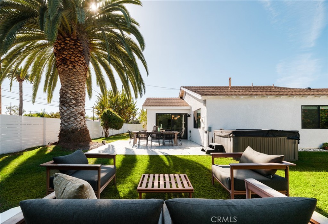
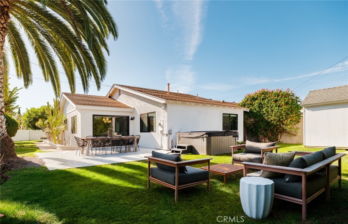
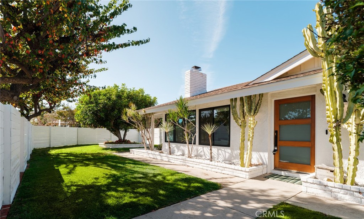
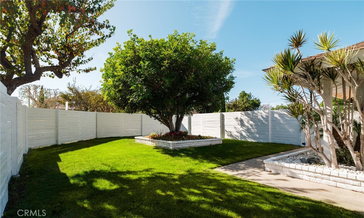
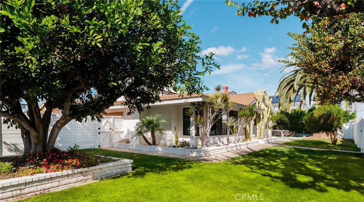
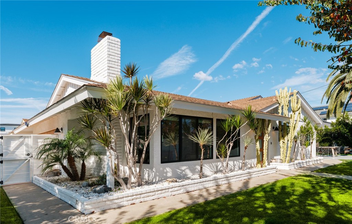
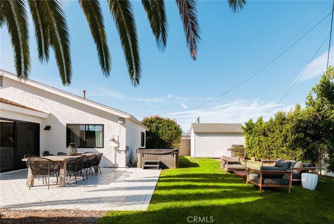
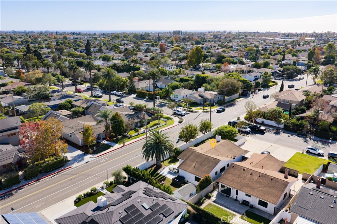
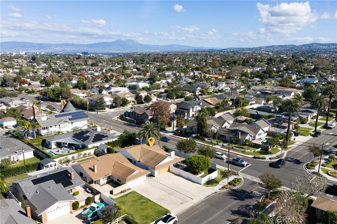
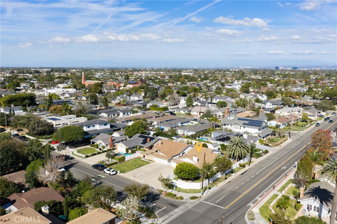
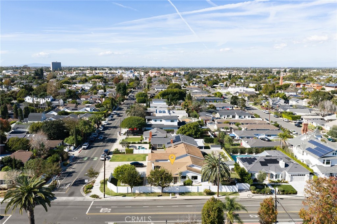
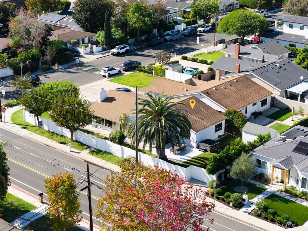
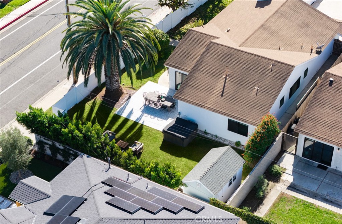
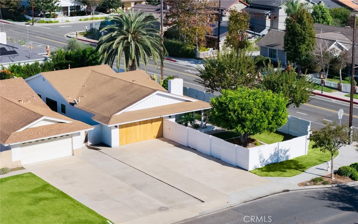
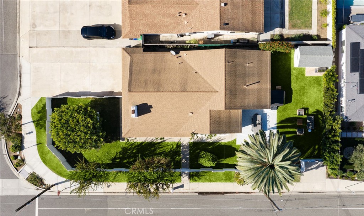
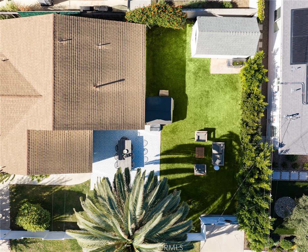
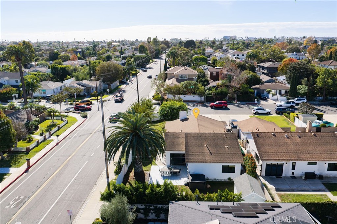
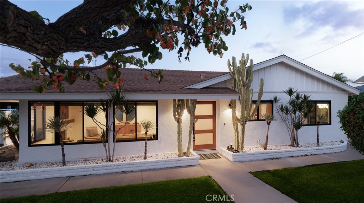
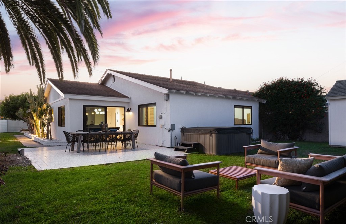
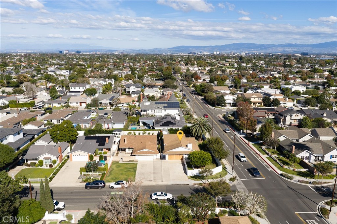
Thoughtfully reimagined. Architecturally inspired. Effortlessly California. Set in sought-after Eastside Costa Mesa, where Newport Beach's coastal influence meets one of Orange County's most established neighborhoods, this exceptional residence is a study in thoughtful design, refined materials, and intentional living. Just minutes from the beaches of Newport, the boutiques and dining of 17th Street, and the vibrant energy of The Triangle, the location offers a balance of coastal access, neighborhood character, and everyday convenience. Beyond its coveted setting, the home has been comprehensively transformed with an architectural approach that prioritizes natural light, spatial flow, and a seamless relationship between form and function. Expansive living room windows fill the interiors with light, while wide-plank white oak flooring creates warmth, continuity, and understated sophistication throughout. At the center of the home, a beautifully executed chef's kitchen serves as both a functional workspace and a defining design statement. Custom cabinetry, professional-grade European appliances, luxury fixtures, and a striking waterfall marble island with seating for four create a refined setting for everyday living and entertaining. The primary suite is conceived as a private sanctuary, featuring a sophisticated ensuite bath wrapped in floor-to-ceiling marble, an expansive shower, and finishes inspired by the intimacy and elegance of a luxury boutique hotel. Two additional bedrooms are complemented by a distinctive secondary bathroom, where richly colored tilework and a deep soaking tub introduce an unexpected layer of texture and character. Integrated smart home technology, including Nest connectivity, brings modern convenience to the timeless design. Outdoors, an expansive private yard and beautifully tiled patio, directly accessible from the kitchen, create a natural extension of the interior living spaces. Wraparound fencing enhances privacy, while an extended driveway leads to an oversized two-car garage with direct access to the residence. Considered architecture, elevated finishes, and an exceptional coastal location come together with the ease of everyday living. More than a renovation, this is a home defined by intention, where every material, every detail, and every space has a purpose.
Share Property

Location

1903 Santa Ana, Costa Mesa, CA 92627

Status

Coming Soon
Drew D'Angelo

Drew D'Angelo

TITLE

Realtor®

Property Amenities

Interior
Laundry room Electric Dryer Hookup, Gas Dryer Hookup, In Garage
Fireplace Living Room
Appliances 6 Burner Stove, Convection Oven, Dishwasher, ENERGY STAR Qualified Appliances, ENERGY STAR Qualified Water Heater, Electric Range, Gas Range, Water Heater
Flooring Vinyl
Total Bedrooms: 3
Full Bathrooms: 2
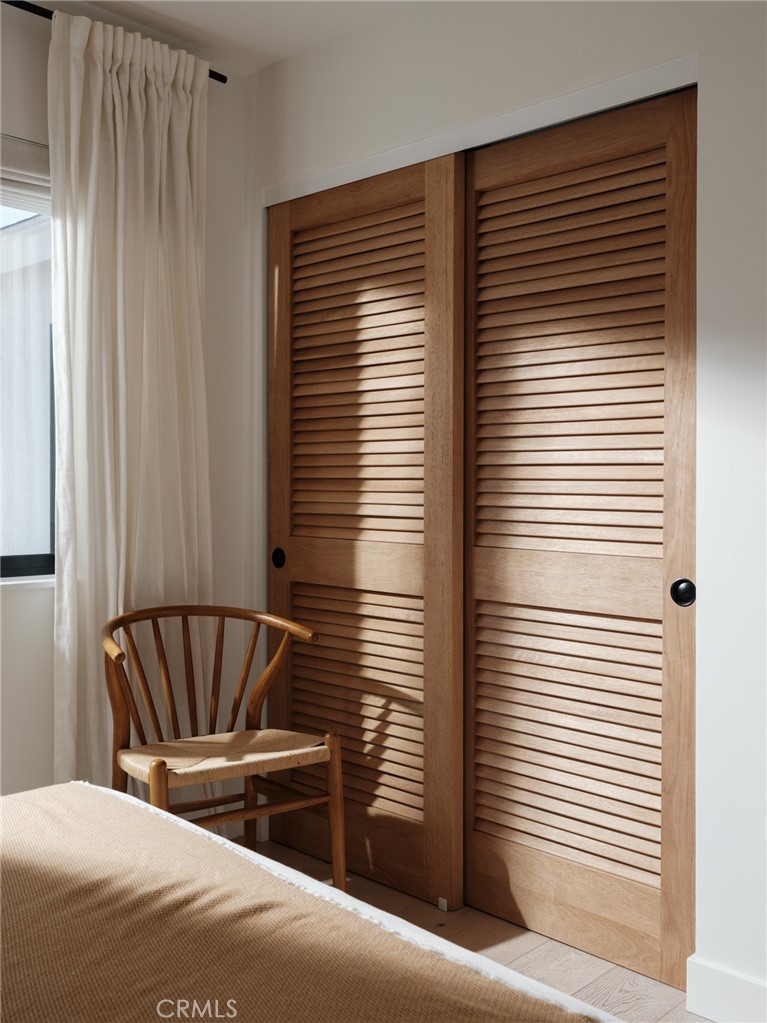
Other Interior Features Built-in Features, Separate/Formal Dining Room, Stone Counters, All Bedrooms Down, Bedroom on Main Level, Walk-In Closet(s)
Area & Lot
Open house

12/5/2026 1:00PM - 4:00PM PST

Lot Area 7,250 Sq.Ft.
Living area 1,515 Sq.Ft.
MLS® ID OC26246506
Year Built 1977
School District Newport Mesa Unified
High School Newport Harbor
View Description None
Architecture Styles Mid-Century Modern, Ranch
Type Residential
Status Coming Soon
Exterior
Stories 1
Pool None
Air conditioning Central Air
Heat type Central
Disability Features Safe Emergency Egress from Home
Water Source Public
Garage Space 2.0
Security Features Fire Detection System, Key Card Entry, Smoke Detector(s), Security Lights
Sewer Public Sewer
Other Exterior Features Barbecue, Lighting, Rain Gutters
Parking Direct Access, Garage
Lot Features Back Yard, Corner Lot, Front Yard
Roof Shingle, Synthetic
Utilities Cable Connected, Electricity Connected, Natural Gas Connected, Phone Available, Sewer Connected
Finance
Sales Price $1,999,000

Costa Mesa

We’d Love to Hear From You

We are always available to help. You can also call or text us at any time.