Leave a Message

Thank you for your message. We will be in touch with you shortly.

12046 Olive
Listed by Robert Langston CA DRE# 01728908 with Kase Real Estate 714-366-6292
$849,900

12046 Olive

3 Beds 4 Baths 1,880 Sq.Ft. 0.88 Acres

Open House

8/8/2026 1:00PM - 4:00PM PDT
8/9/2026 1:00PM - 4:00PM PDT

Description

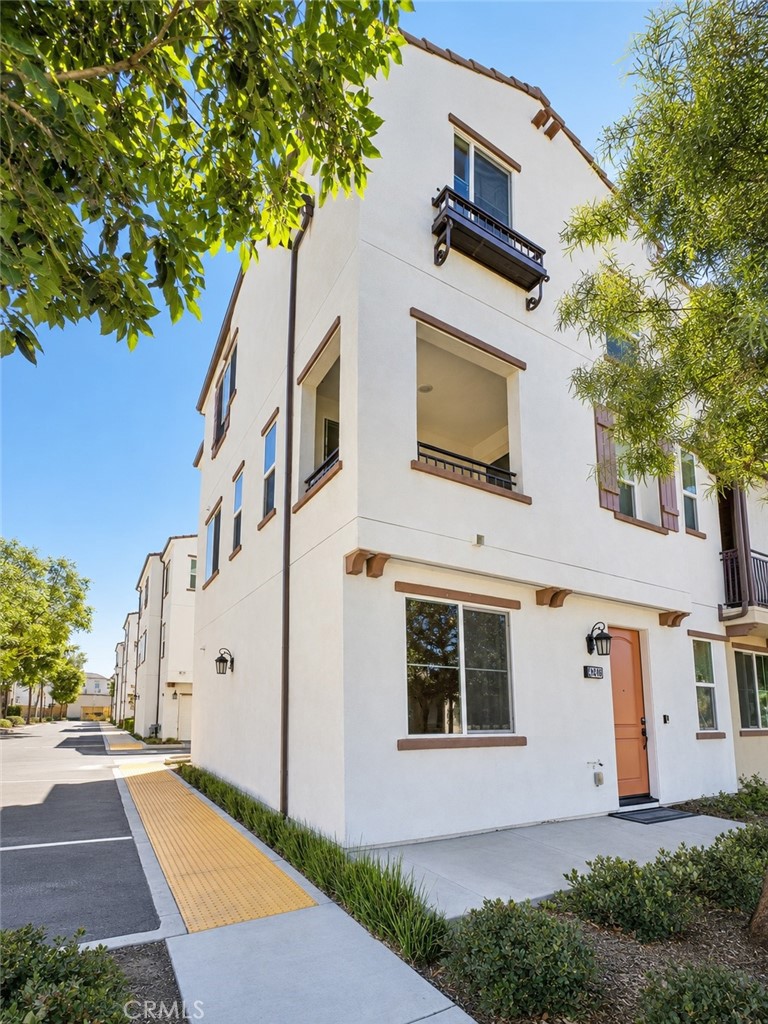
Rare opportunity to own the original designer model home, ideally situated on a premium corner lot and featuring an extensive collection of builder upgrades. This three-level residence offers three bedrooms, a private office or flexible living space, and an oversized powder room that could be converted to a full bathroom. The open-concept living area is thoughtfully designed and filled with abundant natural light from its desirable corner location.

Interior highlights include Velluto shaker cabinetry, a ceiling-height Calacatta backsplash, and Samsung stainless-steel appliances. The oversized garage features epoxy flooring, built-in storage, and an EV-charger outlet.

With fewer than 5% of Norwalk homes built this century, this newer-construction residence represents a truly distinctive opportunity. Professional photos coming next week. Private tours available by appointment.

Share Property

Location

12046 Olive, Norwalk, CA 90650

Status

Coming Soon
Robert Langston

Robert Langston

TITLE

REALTOR®

Property Amenities

Interior
Laundry room Electric Dryer Hookup, Gas Dryer Hookup, Inside
Fireplace None
Appliances Gas Range, Microwave, Refrigerator, Water Softener, Tankless Water Heater, Vented Exhaust Fan, Water To Refrigerator, Water Heater, Water Purifier, Dryer, Washer
Flooring Vinyl
Total Bedrooms: 3
Half Bathrooms: 2
Full Bathrooms: 2
Other Interior Features Balcony, Breakfast Area, High Ceilings, Open Floorplan, Pantry, Quartz Counters, Recessed Lighting, All Bedrooms Down, Primary Suite, Walk-In Closet(s)
Area & Lot
Open house

8/8/2026 1:00PM - 4:00PM PDT

8/9/2026 1:00PM - 4:00PM PDT

Lot Area 0.88 Acres
Living area 1,880 Sq.Ft.
MLS® ID OC26165022
Year Built 2021
School District Norwalk - La Mirada
View Description Hills
Architecture Styles Traditional
Type Townhouse
Status Coming Soon
Exterior
Stories 3
Pool None
Air conditioning Central Air
Heat type Central
Disability Features None
Water Source Public
Garage Space 2.0
Security Features Carbon Monoxide Detector(s), Fire Detection System, Fire Sprinkler System, Smoke Detector(s)
Sewer Public Sewer
Parking Direct Access, Garage
Lot Features Landscaped
Roof Spanish Tile
Utilities Electricity Connected, Natural Gas Connected, Sewer Connected, Water Connected
Finance
Sales Price $849,900
HOA Fees $320 monthly

We’d Love to Hear From You

We are always available to help. You can also call or text us at any time.